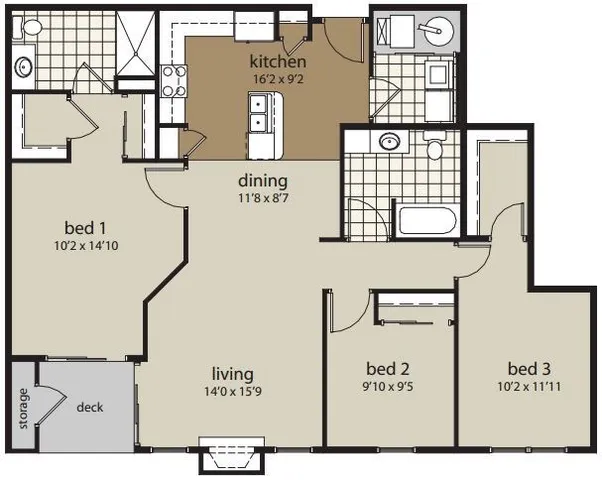
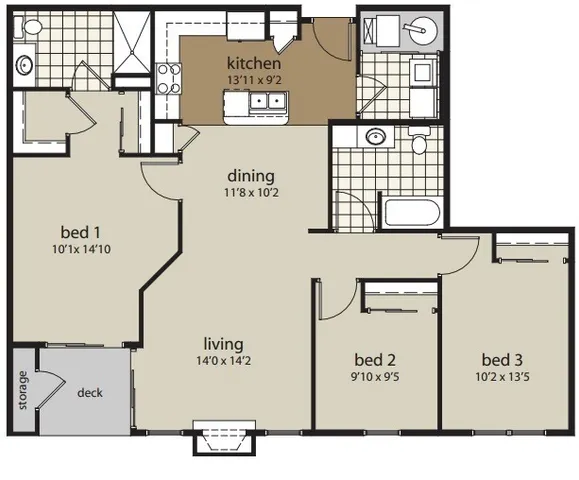
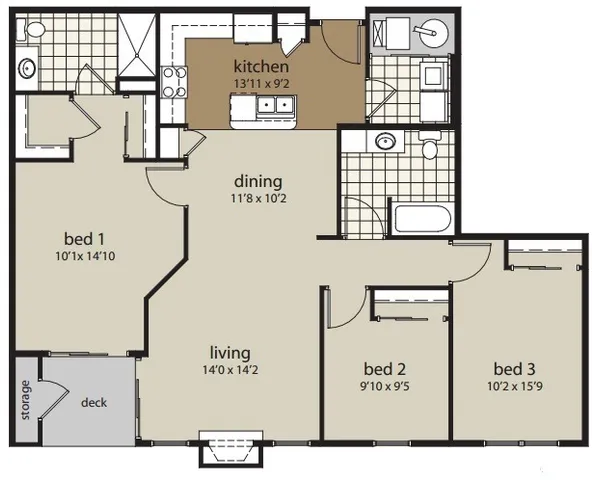
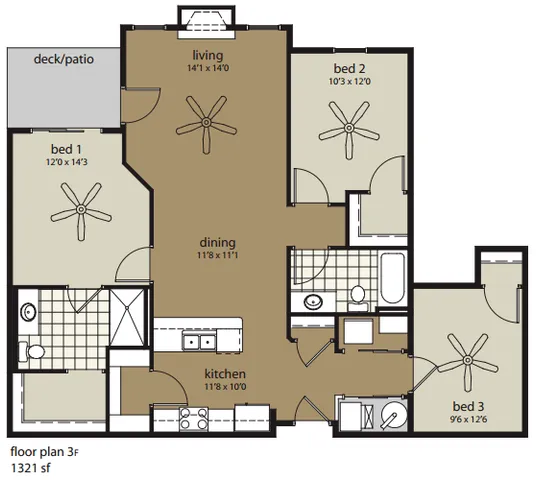
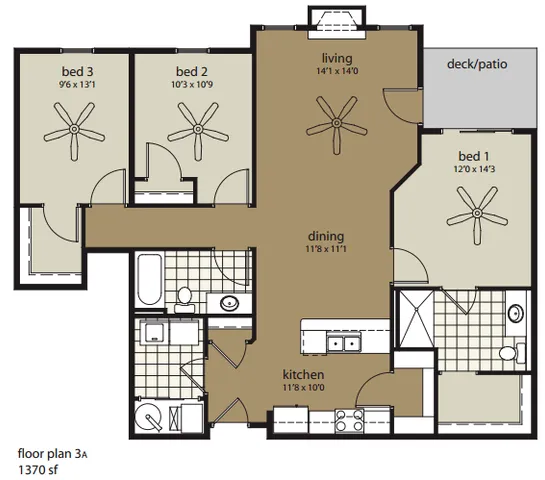
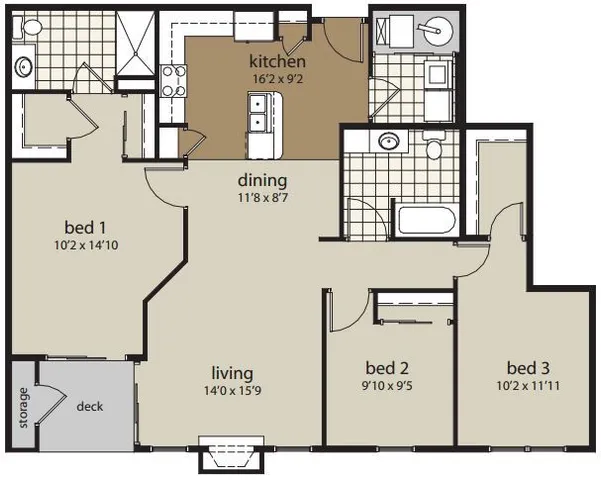
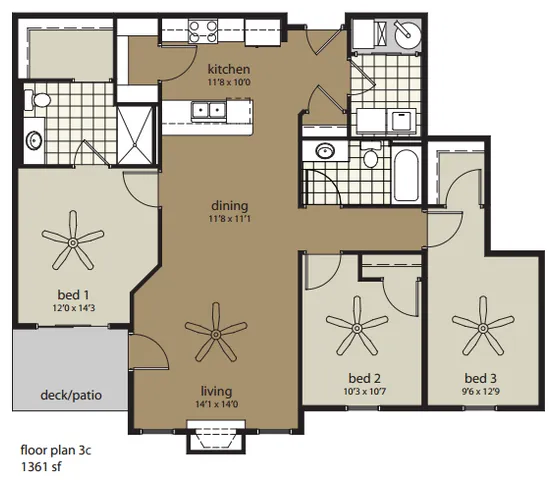
Floor Plans To Fit Your Lifestyle
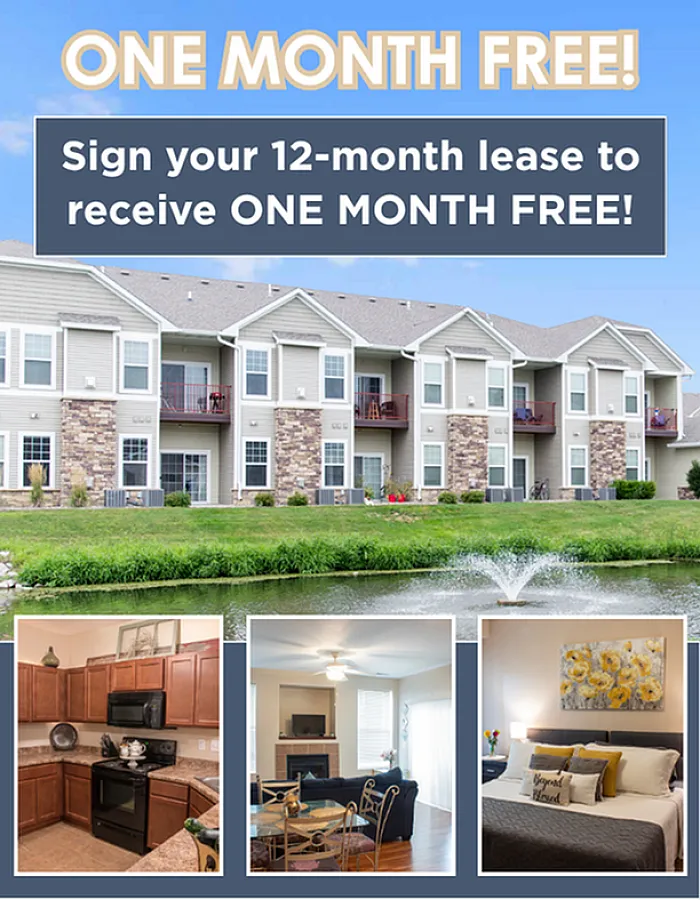
Cozy up by the fireplace, relax on your private balcony or patio, and enjoy the convenience of a fully equipped kitchen, garbage disposal, refrigerator, and walk-in closets. Our modern apartments feature wood-style flooring and high-speed 1-gig internet access, ensuring comfort and connectivity. With in-home washer and dryers, dishwashers, and energy-efficient appliances, everyday tasks are nearly effortless. Select floor plans even offer vaulted ceilings for an added touch of luxury. Ready to experience these
exceptional features? Schedule a tour today and make Woodland Reserve your new home!
Schedule A Tour