Back

1A 788 sf
From $1,147 per month
• 13mo lease1A 788 sf
1 bed
1 bath
788
SqFt
Floor plan overview
- All Kitchen Appliances Included
- Pantry
- Garbage Disposal
- Ice Maker in Freezer
- USB Equipped Outlet in Kitchen
- High Ceilings
- Large Windows
- Stacked In-Unit Washer & Dryer
- Gas Fireplace in Living Room
- Multi-speed Ceiling Fan in Each Room
- Coat Closet
- Dual Access Patio or Balcony
- Formica Countertops
- Walk in Closet
- Spacious Bedroom
- Central Heating & Cooling
- TV Nook Above Fireplace (accommodates 55” TV)
- Electronic Key Access
- Ethernet Connection
Current Specials
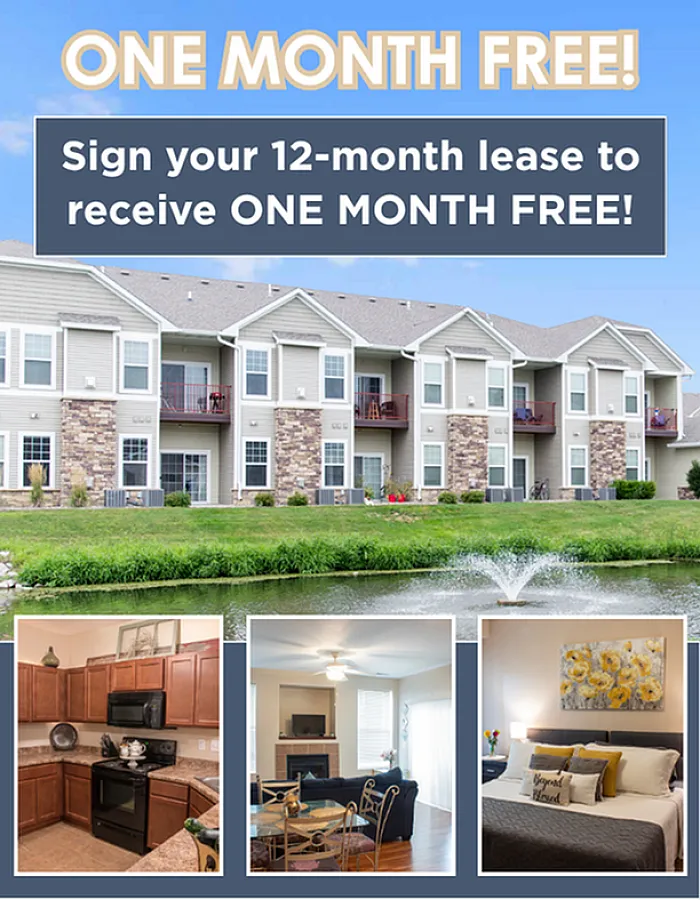
One Month Free!
Sign your 12-month lease by August 7th to receive one month free!
Valid Jul 27, 2026 - Aug 07, 2026
From
$1,147 per month
13mo lease
6
Available Units
1/1
Beds/Baths
788
SqFt
Available Units
6 availableFilter Listed Units
Customize your search with filters for price, size, bedrooms, and amenities
In-Unit Features
Select amenities that should be included in your unit
0 filters applied
1 Bed
•
1 Bath
•
788 SqFt
•
150
Available 08/17/2026
Deposit:
$500
from
$1,147
per month
×
13mo
103
1 Bed
•
1 Bath
•
788 SqFt
•
310
Available 08/31/2026
Deposit:
$500
from
$1,159
per month
×
13mo
101
1 Bed
•
1 Bath
•
788 SqFt
•
310
Available 09/01/2026
Deposit:
$500
from
$1,165
per month
×
13mo
106
1 Bed
•
1 Bath
•
788 SqFt
•
150
Available 09/12/2026
Deposit:
$500
from
$1,171
per month
×
15mo
201
1 Bed
•
1 Bath
•
788 SqFt
•
310
Available 09/14/2026
Deposit:
$500
from
$1,178
per month
×
15mo
206
1 Bed
•
1 Bath
•
788 SqFt
•
310
Available 10/01/2026
Deposit:
$500
from
$1,209
per month
×
15mo
Scroll horizontally to view all unit details
No Units
No Units available currently.
Try changing or removing some of your filters to see if availability changes.
Don’t see what you’re looking for? Add yourself to the waitlist and we’ll reach out when more units become available.
Add Me to WaitlistFrequently Asked Questions
The monthly rent for the 1A 788 sf floor plan at Woodland Reserve Apartments ranges from $1,147.00 to $2,348.00 per month. Pricing shown may vary based on unit features, lease term, and availability.
The 1A 788 sf floor plan features 1 bedroom and 1 bathroom.
The 1A 788 sf floor plan is approximately 788 square feet. Actual square footage may vary by unit.
Yes, there are current specials available for the 1A 788 sf floor plan. Details of applicable specials including terms and conditions are displayed on the floor plan page.
Pet information is available for Woodland Reserve Apartments. Please refer to the property's pet policy page for full details on pet allowances and any applicable fees.