Back

3B 1551 sf

From $1,458 per month

• 11mo lease

3B 1551 sf

3 bed
2 bath
1,551 SqFt

Floor plan overview

  • Kitchen Appliances
  • Kitchen Island
  • Pantry
  • Garbage Disposal
  • Ice Maker in Freezer
  • USB Equipped Outlet in Kitchen
  • High Ceilings
  • Large Windows
  • Laundry Room w/ In-Unit Washer & Dryer
  • Gas Fireplace in Living Room
  • Multi-speed Ceiling Fan in Each Room
  • Coat Closet
  • Dual Access to Patio/Balcony
  • Outdoor Storage off of Patio/Balcony
  • Formica Countertops
  • Walk-in Closets
  • Linen Closet in Hallway
  • Large Bedrooms
  • Spacious Main Bedroom w/ Large Walk-in Closet
  • Central Heating & Cooling
  • TV Nook Above Fireplace (accommodates 55” TV)
  • Electronic Key Access
  • Ethernet Connection

Current Specials

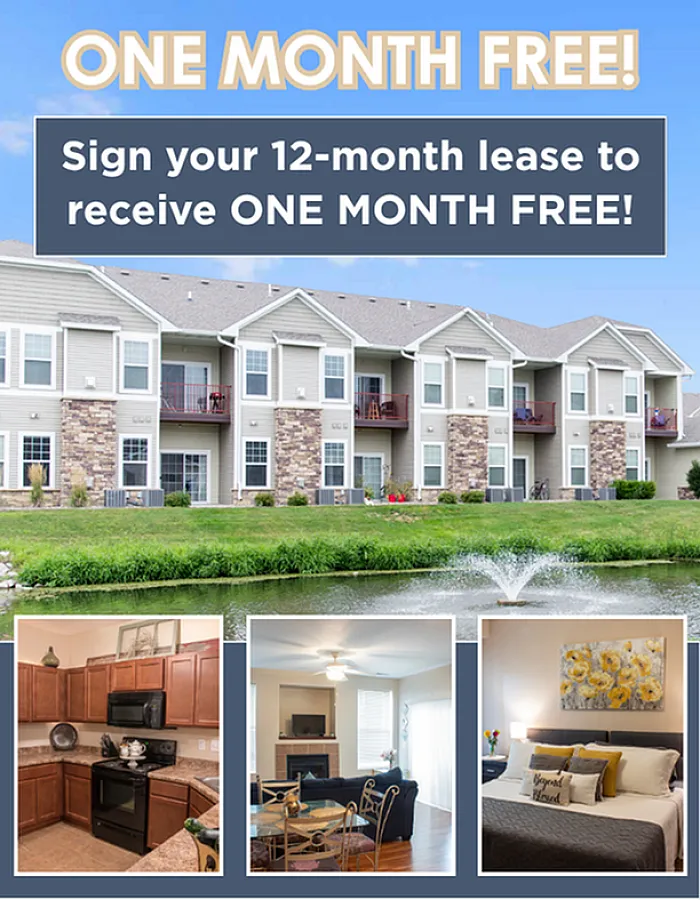
One Month Free!

Sign your 12-month or longer lease for any unit to receive ONE MONTH FREE!

From $1,458 per month
11mo lease
1 Available Unit
3/2 Beds/Baths
1,551 SqFt

Available Units

1 available

207

3 Bed
•
2 Bath
•
1,551 SqFt
•
120
Available Now
Deposit: $700
from $1,458 per month × 11mo

Apply Now
Scroll horizontally to view all unit details

Don’t see what you’re looking for? Add yourself to the waitlist and we’ll reach out when more units become available.

Add Me to Waitlist
Frequently Asked Questions

The monthly rent for the 3B 1551 sf floor plan at Woodland Reserve Apartments ranges from $1,458.00 to $2,607.00 per month. Pricing shown may vary based on unit features, lease term, and availability.